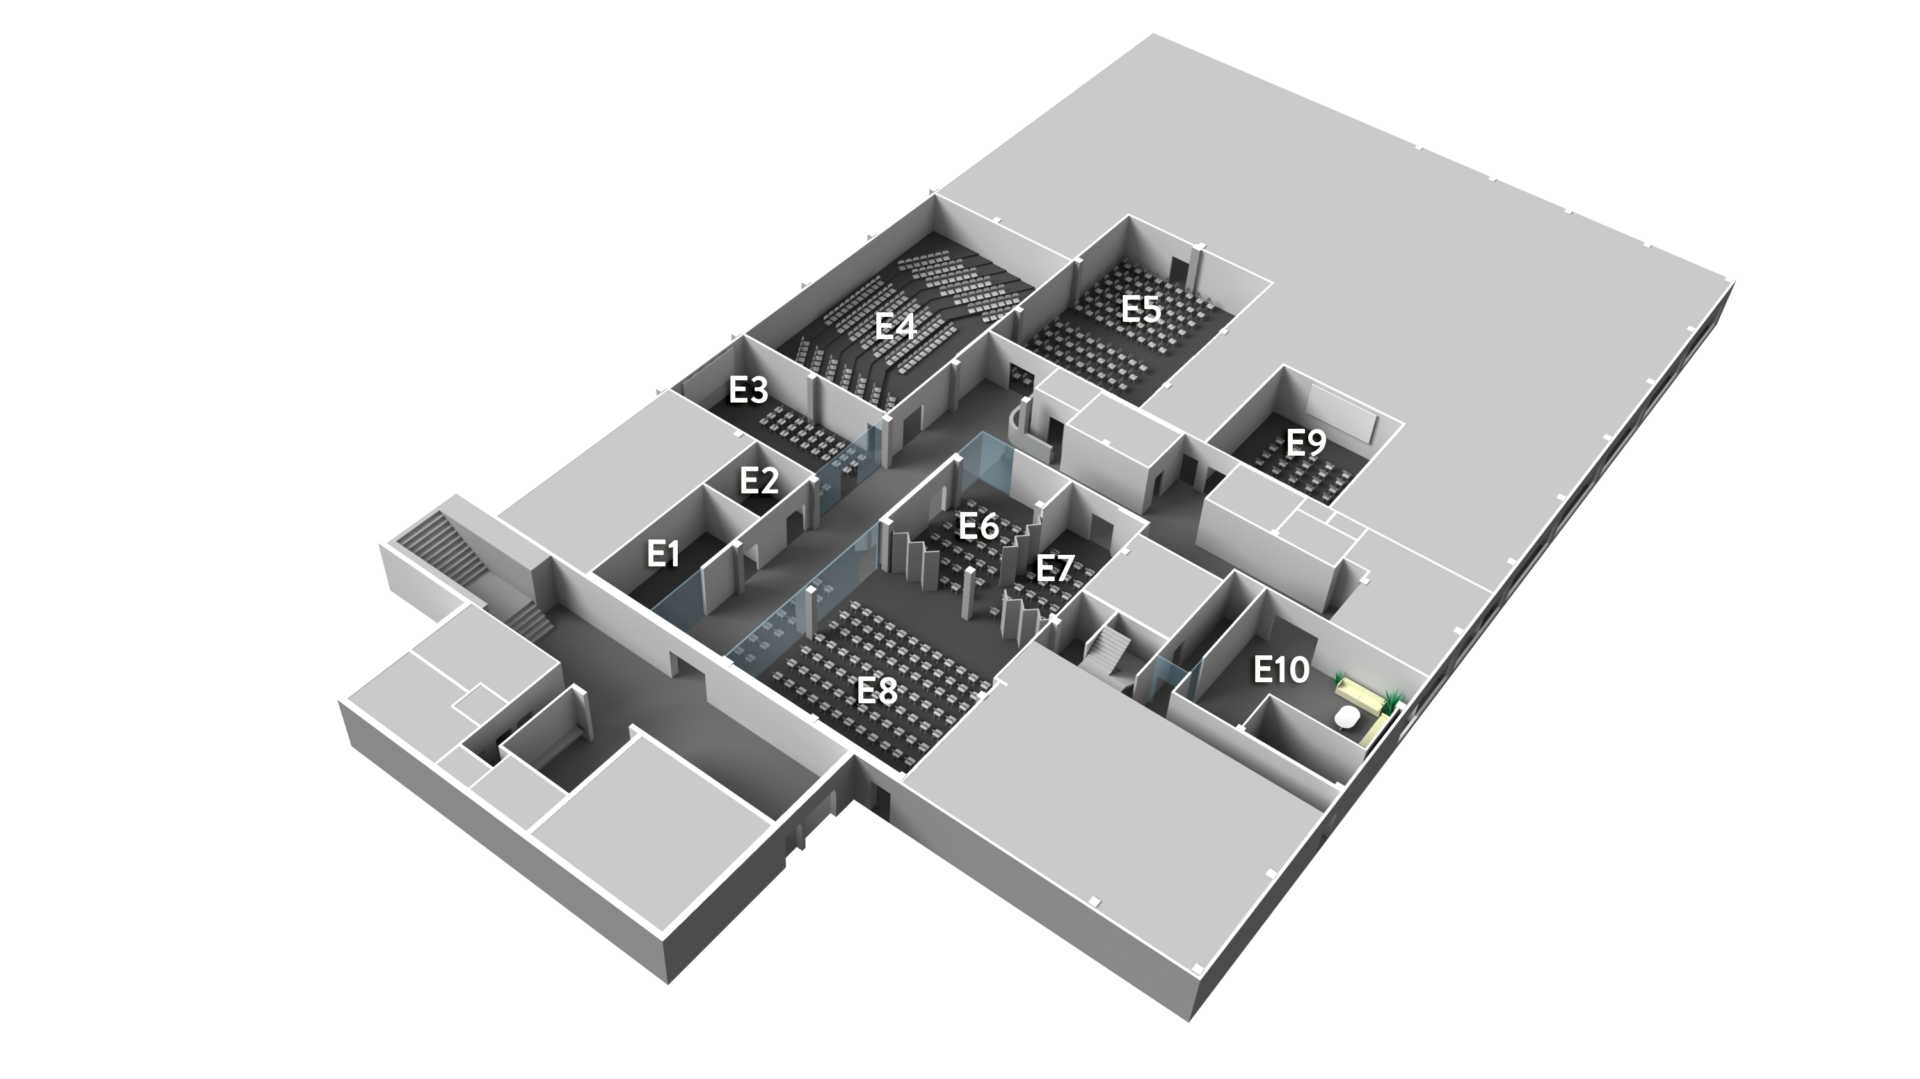
The conference facilities on the second floor work just as well in conjunction with the conference centre as they do on their own. Five separate function rooms, each accommodating between 10 and 550 people, are suitable for a wide range of events, and with their own entrance, information desk and toilets, private events can be held without being overlooked by others. The Cloud restaurant is also located here, with seating for up to 450 guests.
K3+K2 can accommodate 550 people in cinema-style seating. The room’s layout is flexible and can be adapted for each individual event. Standard technical equipment, such as microphones, ambient lighting, a projector, a screen, a stage, a hearing loop and free Wi-Fi, is included.
Projector
Screen
Sound system
1 handheld microphone, 2 headsets
Stage
Induction loop
Wi-Fi
304 m² | 320 people
K3
Read more
K3 is the largest room on the conference floor. The room seats 320 people in a tiered, fixed seating arrangement, all equipped with writing pads. K3 can be combined with the neighbouring room, K2, which together can accommodate 550 people. Standard equipment such as a projector, screens, stage, furniture, hearing loop and microphones is included.
Sloping seating
Projector
2 projector screens
1 headset, 2 handheld microphones
Stage
Wi-Fi
132 m² | 150 people
K2
Read more
K2 seats 150 people in cinema-style seating and can be combined with the neighbouring hall, K3, to accommodate up to 550 people in total. The seating arrangement in the hall is flexible and can be adapted for each individual event. Standard technical equipment, such as microphones, ambient lighting, a projector, a screen, a stage, a hearing loop and free Wi-Fi, is included.
Projector
Screen
Sound system
1 handheld microphone, 2 headset microphones
Stage
Induction loop
Wi-Fi
176 m² | 180 people
K1
Read more
K1 can accommodate up to 180 people in cinema-style seating, but the layout is tailored to each individual event. As an organiser, you can, for example, choose whether to use the room for workshops, group work, classroom-style seating or as an exhibition space. Standard technical equipment, such as microphones, ambient lighting, a projector, a screen, a stage, a hearing loop and free Wi-Fi, is included.
Projector
Screen
1 handheld microphone, 2 headset microphones
Induction loop
Stage
Wi-Fi
37 m² | 20 people
K4
Read more
K4 is the smallest room on our conference floor and seats 20 people. The room has a large panoramic window overlooking Hyllie. The room’s layout is flexible and can be adapted to suit the needs of any event.
Projector
Screen
Wi-Fi
50 m² | 40 people
K5
Read more
K5 is the second-smallest room on our conference floor and can accommodate 40 people. The room has a large panoramic window overlooking Hyllie. The room’s layout is flexible and can be adapted to suit the needs of any event.
Screen
Wi-Fi
600 m² | 450 people
Restaurant Cloud
Read more
Adjacent to the conference rooms on the conference floor is our fantastic restaurant, Cloud. The restaurant was designed by White Architects and features high ceilings and large panoramic windows that create a wonderfully light atmosphere throughout the venue.
The restaurant can accommodate up to 450 people. It is also possible to set up a stage in the venue, meaning the restaurant can host everything from small meetings to large banquet dinners.